At the very top of the university’s façade, past four separate tiers of carved saints, emperors, and myths, a stone cross stands against the sky, and beneath it four figures sit along the roofline holding garlands: an old man and a young man on one side, an old woman and a young woman on the other, day sliding into dusk. Cisneros never saw any of it: not the cross, not the tiers beneath it, not the courtyard behind it, where his answer to a king’s taunt ended up carved into stone a century after he died. The university was his idea, down to its plan. Most of what a visitor comes to Alcalá to see was built by other people, after he was gone.
None of this requires a guide to notice. Getting inside is less clear-cut: the chapel and the Paraninfo open only to guided visits, while the two main courtyards have occasionally stood open without one. The practical side, from booking a tour to choosing a guide, has its own dedicated post, worth a look before you go.
The University’s Façade
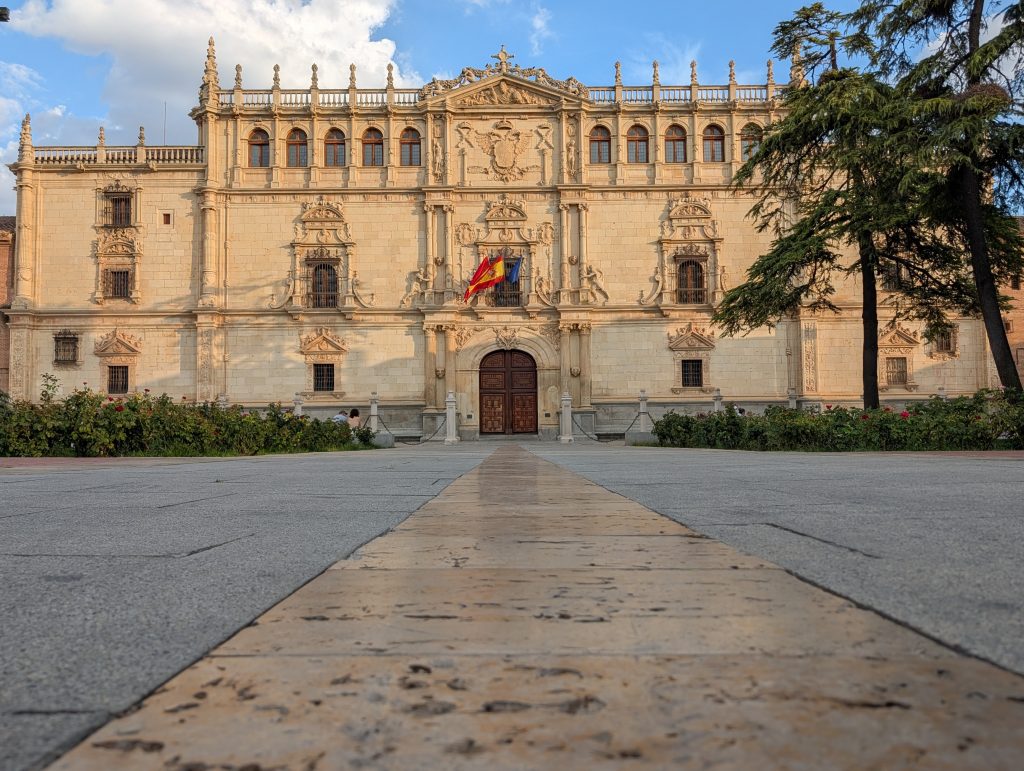
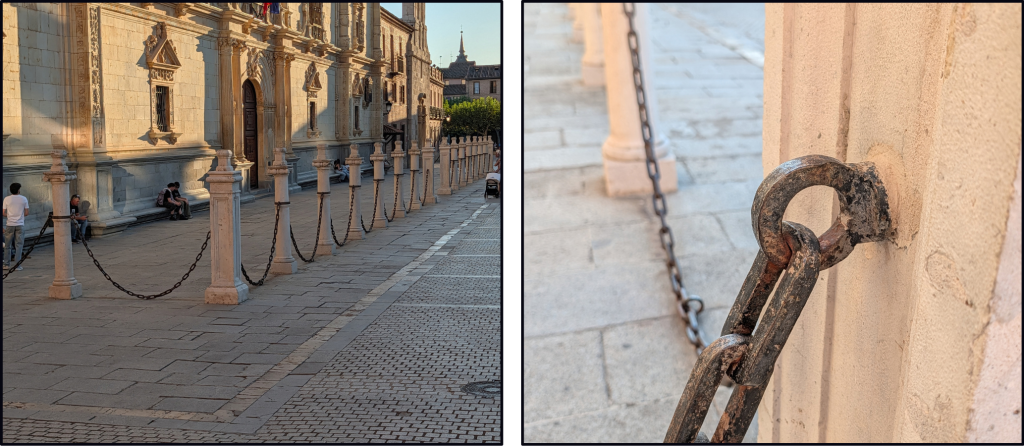
The university’s façade rewards a slow look, tier by tier, from the ground up. Look down before you look up, though. A low ring of stone columns marks off a small forecourt directly in front of the façade, and it isn’t decorative.
In 1512, Pope Julius II granted the university’s members exemption from local civic jurisdiction entirely. Step inside that boundary, and you were technically outside the town’s authority. What you fell under instead was the university’s own: the Rector held sole jurisdiction over every student and scholar here, civil or criminal, even exempting the university from the Archbishop of Toledo’s courts.
The columns went up in 1553 and 1554, once the façade was finished, physically marking that boundary. The chains linking them came seven years later, forged in 1561 by the Montoya brothers, blacksmiths from Alcalá.
The specific columns standing there today aren’t the 1554 originals. Those were replaced during a 1958–60 restoration after the originals fell into poor condition, but the boundary they mark is the real one.
Construction on the façade didn’t begin until 1537, two decades after Cisneros’s death. What he built in his lifetime was simpler and far cheaper: wood, brick, and plasterwork, designed by his architect, Pedro Gumiel. Alcalá sits nowhere near a major stone quarry, and Cisneros wanted the college running as soon as possible. What stands today, finished in 1553, is the work of Rodrigo Gil de Hontañón, the same architect behind the cathedrals of Salamanca and Segovia.
It’s built in the plateresco style, a name borrowed from the delicate technique of silversmiths (plateros). The comparison behind it is older than the word: writing in 1539, Cristóbal de Villalón praised León Cathedral by saying its craftsmen had made something even the finest silversmiths couldn’t improve on. Later historians turned that compliment into a style’s name.
Plateresco sits at a genuine pivot point in Spanish architecture, the hinge between the medieval world, in its late Gothic form, and the Renaissance that displaced it. It earns that position honestly, not just chronologically. Underneath the surface, a building like this one is still structurally Gothic: the walls, the underlying bones. What changed was the decoration laid over them.
Italian craftsmen, many from Lombardy and Genoa, began arriving in Spain around this time to carve tombs and altars for Spanish nobility, bringing a new classical vocabulary with them: pilasters, candelabra, arabesques. Spanish architects applied that decoration to buildings whose underlying structure hadn’t caught up yet.
The façade in front of you is exactly that: Renaissance ornament wrapped around a medieval Gothic frame, built like a stone altarpiece, granite at the base, warm golden limestone carrying every figure above it.
Stand in front of it and scale hits you before any detail does. The tiers, the medallions, the inscriptions all come later. First there’s simply the size of the thing, and it takes a few seconds to let that register before you start picking out anything specific.
Golden hour, the hour or so before sunset when the light turns low, warm, and angled instead of flat and white, is the best time to see it. At that hour, the limestone stops looking like stone and starts looking almost lit from within, every carved figure throwing its own small shadow instead of disappearing into the wall behind it. At night, the modern lighting does something different but just as effective: the façade takes on an almost mysterious presence, lit from below, its tiers separating from each other in a way direct sun flattens out.
Either way, what lingers isn’t any single detail. It’s the accumulated weight of the whole thing: five tiers of carved argument standing in front of you, built by people who wanted anyone walking up to this door to understand, before they ever set foot inside, that they were entering a place built around education, knowledge, and scholarship as something worth this much stone.
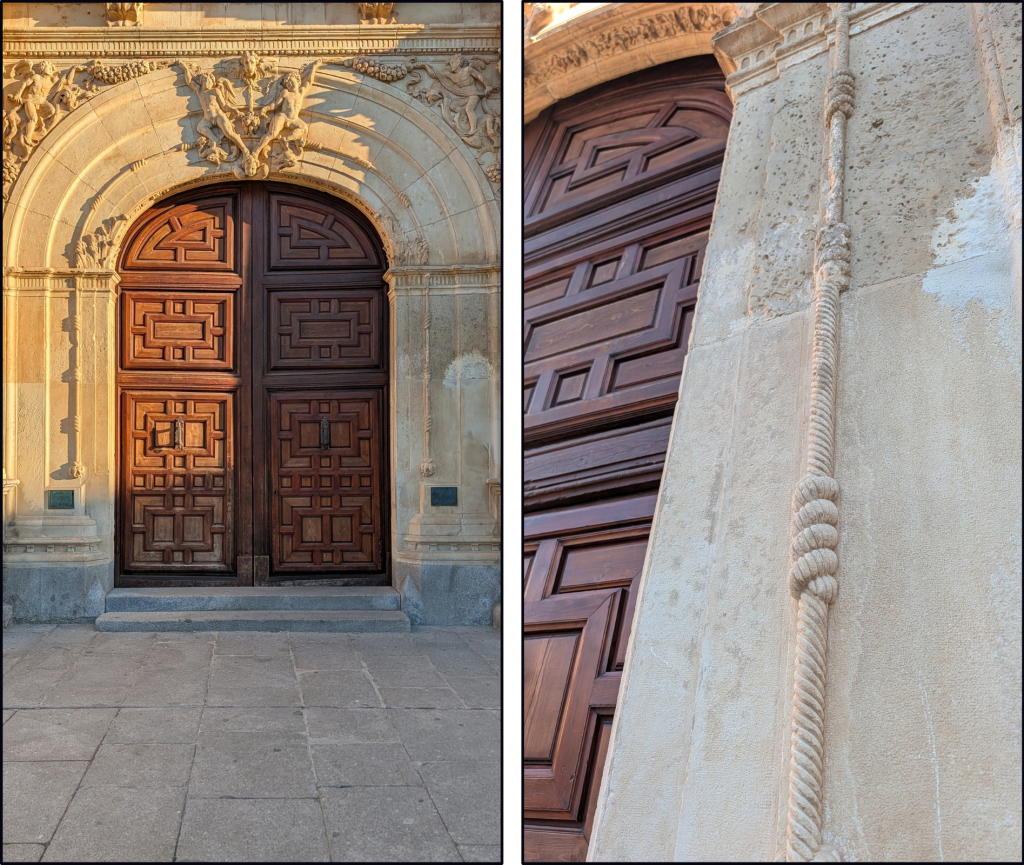
Around the main door runs a knotted cord, the symbol of Cisneros’s Franciscan order, carved directly into the stone. Two angels hold a garland at the top of the doorway’s arch, its ends caught by two elderly figures at the corners, a small meditation on how fast time passes, carved between 1545 and 1547 by Claudio de Arciniega.
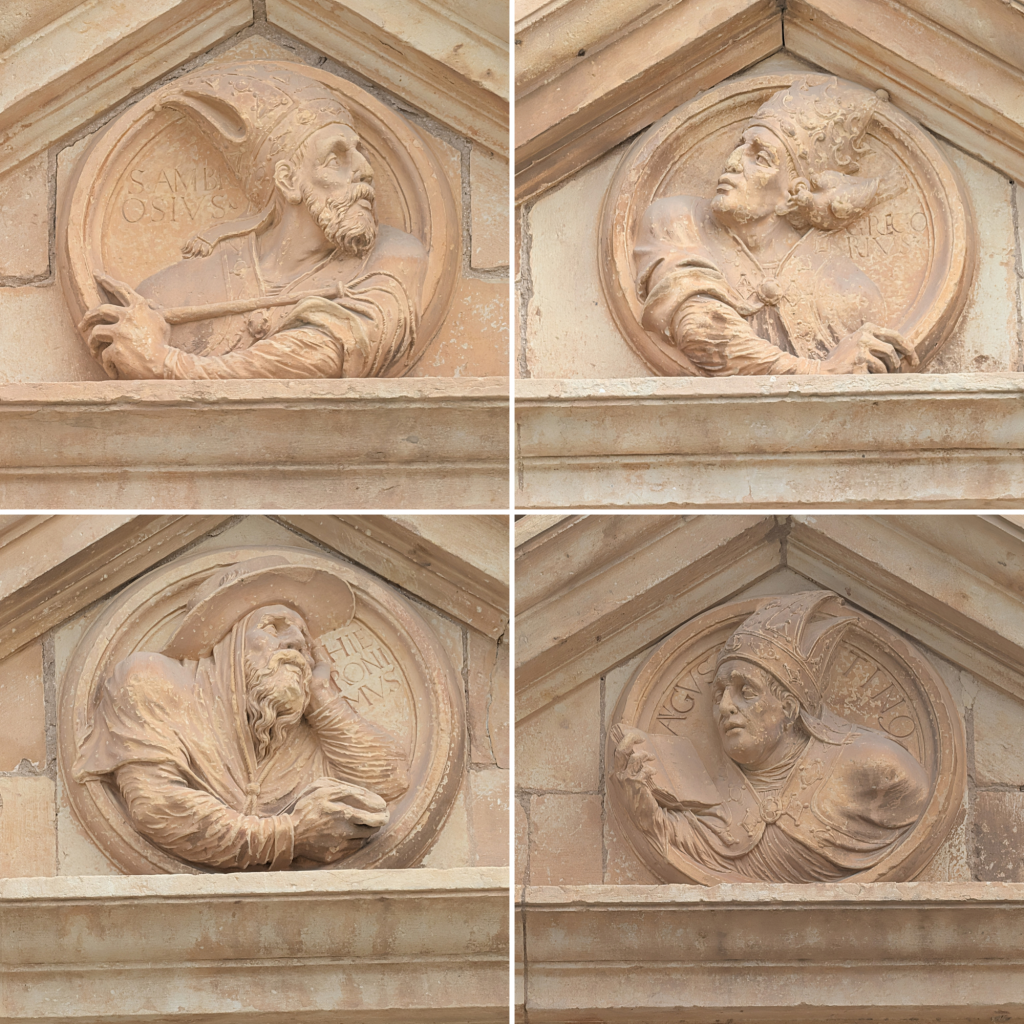
The first full level belongs to the four Doctors of the Latin Church, a formal title the Church has given, since the Middle Ages, to a small number of saints whose theological writing was judged foundational to the faith itself. Ambrose, Jerome, Augustine, and Gregory the Great were the first four people ever given the title, by a papal decree in 1298. All four wrote in Latin, from the Western half of the early Church, a distinction that matters because a separate set of Doctors was recognized later in the Greek East. Putting them on the façade’s first level isn’t just decorative sequencing. A university built to train theologians is quite literally founding itself on their scholarship, using their writing as the doctrinal bedrock everything else here was meant to be built on.
Each gets his own window medallion: Ambrose, holding a flagrum, a small ceremonial scourge; Gregory the Great, with a dove at his ear; Jerome, who translated the Bible into Latin as the Vulgate, wearing a cardinal’s hat, his chin propped on one hand as if mid-thought; and Augustine, mitred, reading from an open book. Two smaller end windows exist purely for symmetry. Decorated with carved caryatids, sculpted female figures doing the structural work of columns, they’re blind windows, bricked up on the inside since the day they were built.
Above them sits the level that mattered most to the building’s original purpose: the window of the old library, once the university’s actual treasury of knowledge, and easily the most ornamented single feature on the whole façade. Halberdiers stand guard on either side of it; Cisneros’s coat of arms tops the grille; and the medallion at its center carries a portrait of San Ildefonso himself, the college’s namesake, a staff in one hand and a book in the other.
It’s worth knowing who that is, since his name is stamped across this entire complex without much explanation. Born into a Visigothic noble family, Ildefonso entered monastic life against his father’s wishes and went on to serve as Archbishop of Toledo from 657 until his death nine years later. What made him famous wasn’t his time running the archdiocese. It was a single book defending the Virgin Mary’s perpetual virginity against three separate groups of critics, a text good enough that the Spanish Church came to honor him with the same kind of title, “Doctor,” already given to Ambrose, Jerome, Augustine, and Gregory on the level below, though not as one of that original universal four. Legend later added the chasuble story: the Virgin Mary is said to have personally descended to reward Ildefonso with a chasuble for that same writing, a scene carved above the university chapel’s exterior door and repeated again in the chapel’s interior ceiling frieze (see below).
Farther out, beyond the paired columns, two heavily draped figures flank the window, cloaks caught mid-billow, identified by different scholars as either Atlas figures or Hercules himself; nobody has settled the question. In twin windows to either side stand Saint Peter with his keys and Saint Paul with his sword.
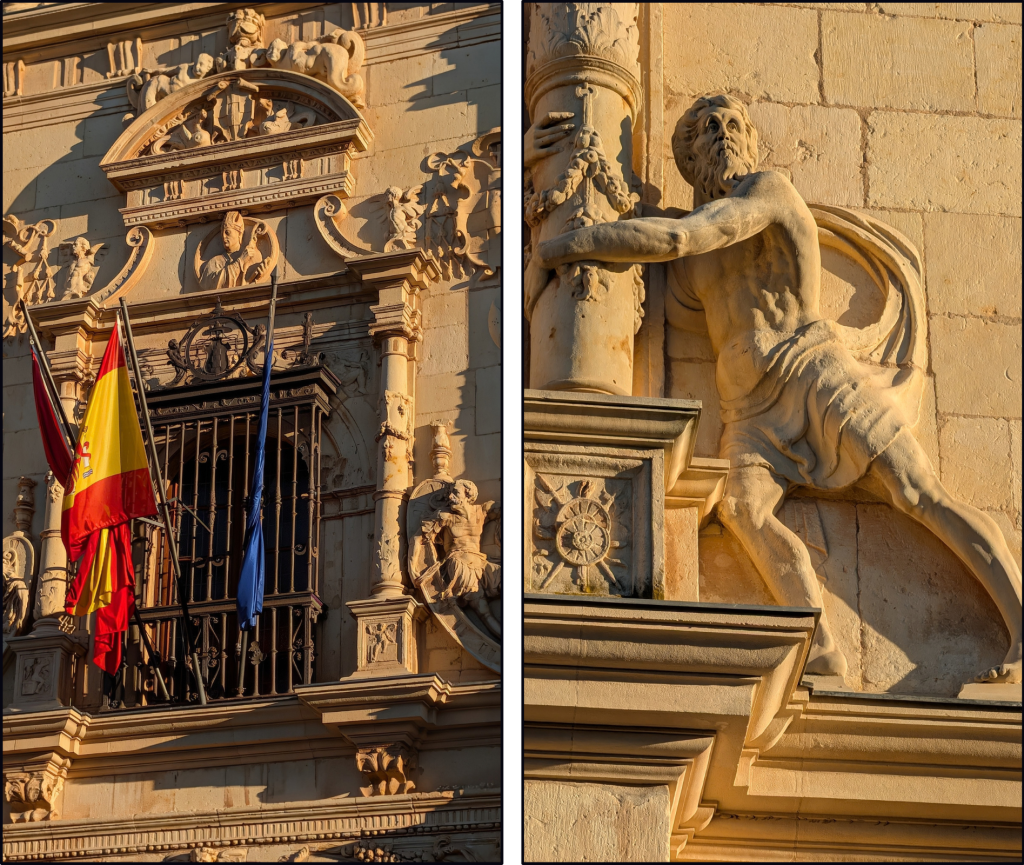
The third level turns from the Church to the Empire, and the message is impossible to miss. Charles V’s coat of arms dominates the center, a double-headed eagle and the chain of the Golden Fleece, the weight of empire carved straight into the stone. Two crowned crosses of Burgundy rise at its upper corners, one wearing an imperial crown, the other a Hispanic royal one, with the Pillars of Hercules standing beneath them. Cut into cartouches nearby runs a motto that outlived the empire that carved it: PLUS ULTRA, still Spain’s national motto five centuries later.
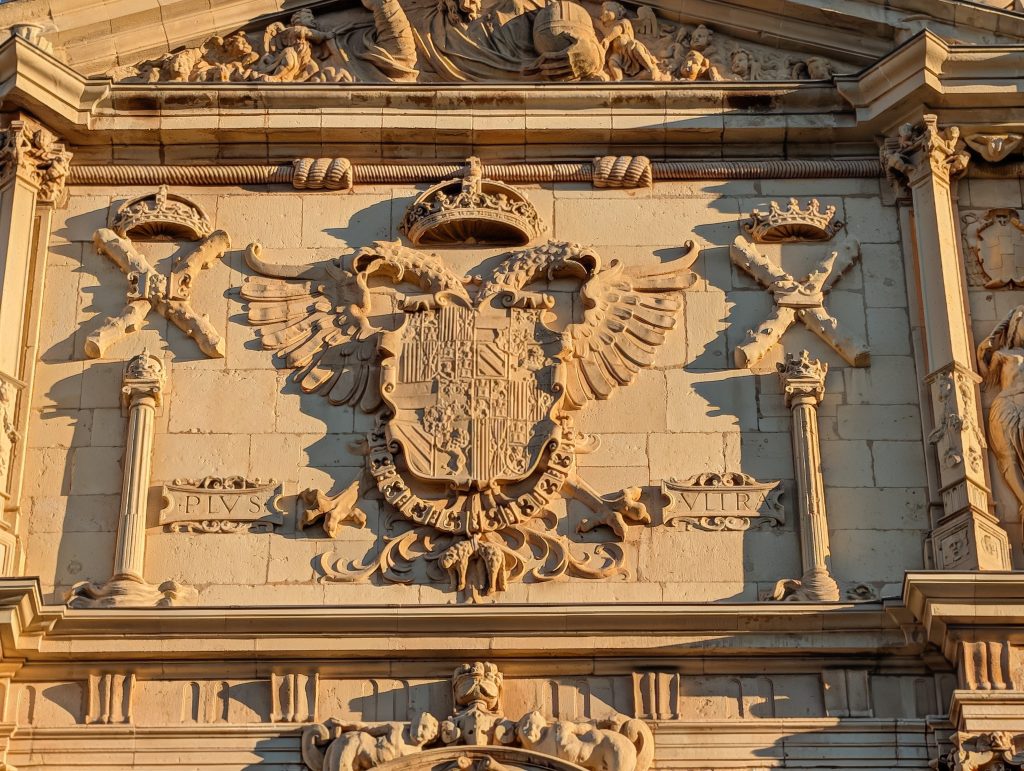
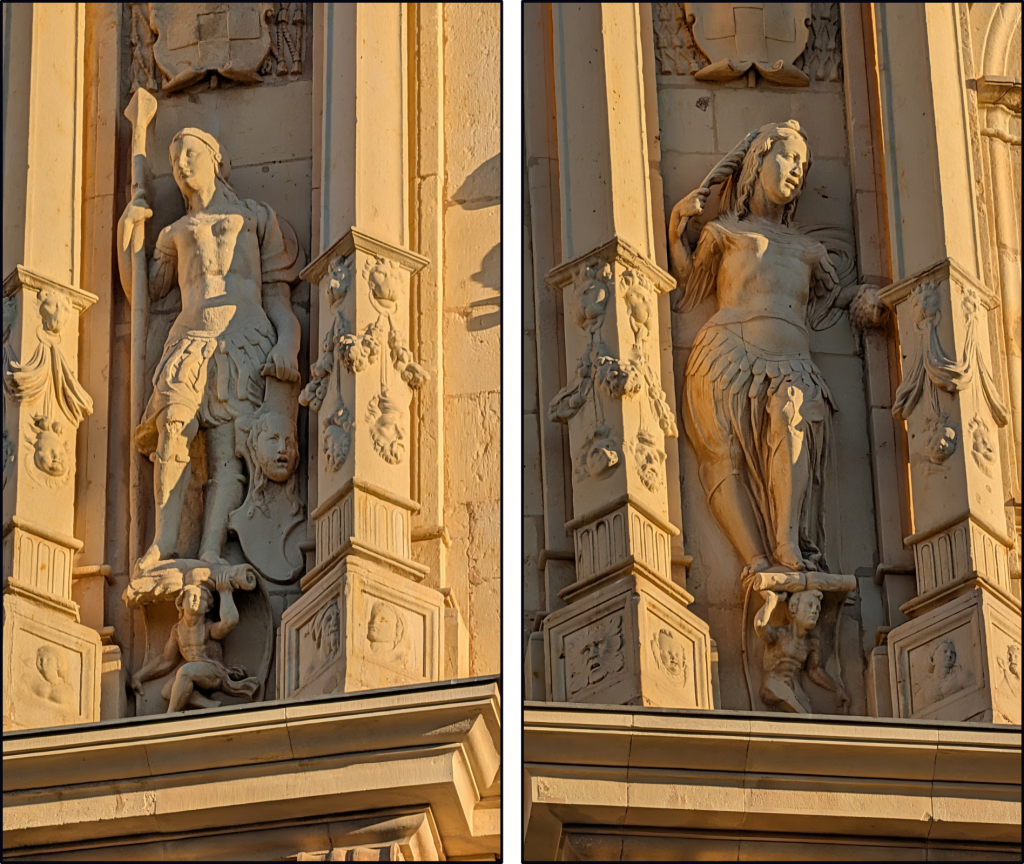
Just beyond the pillars stand two more figures, and nobody has ever fully agreed on who they are. Read one way, they’re Perseus, with Medusa’s head on his shield, and Andromeda, the princess he rescued from a sea monster. Read another way, they’re not a pair of separate heroes at all, but two faces of the same goddess split into two bodies: Minerva of war, and Minerva of wisdom.
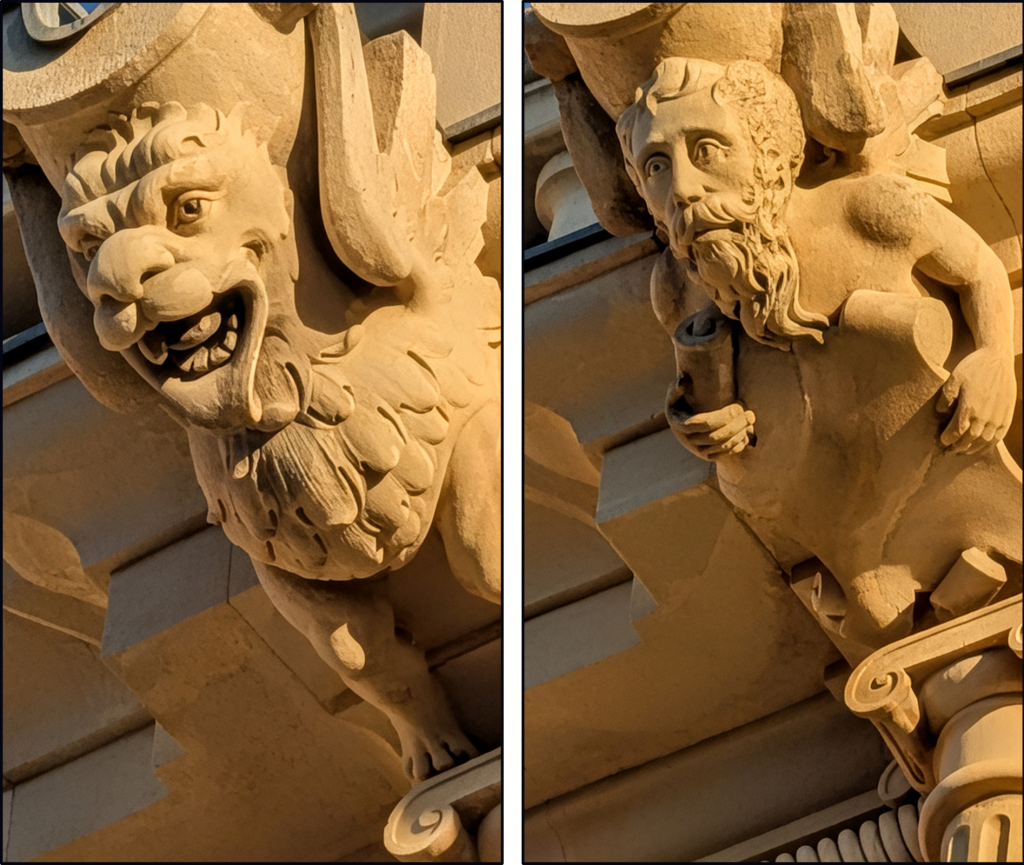
Ten arched windows flank the whole composition, five to a side, standing in for the Ten Commandments. Above them, fourteen gargoyles crouch along the cornice, marking the boundary between the earthly level below and the celestial one still to come. They’re a stranger crowd than the word suggests: lions, griffins, and dragons, a ram, a startled bearded old man, a weathered cherub, holdovers from a Gothic imagination this building never entirely let go of. Twelve of them are the work of a single sculptor, Juan de Miera, carved between 1549 and 1551. The remaining two came a year earlier, in 1548, from Cristóbal de Villanueva.
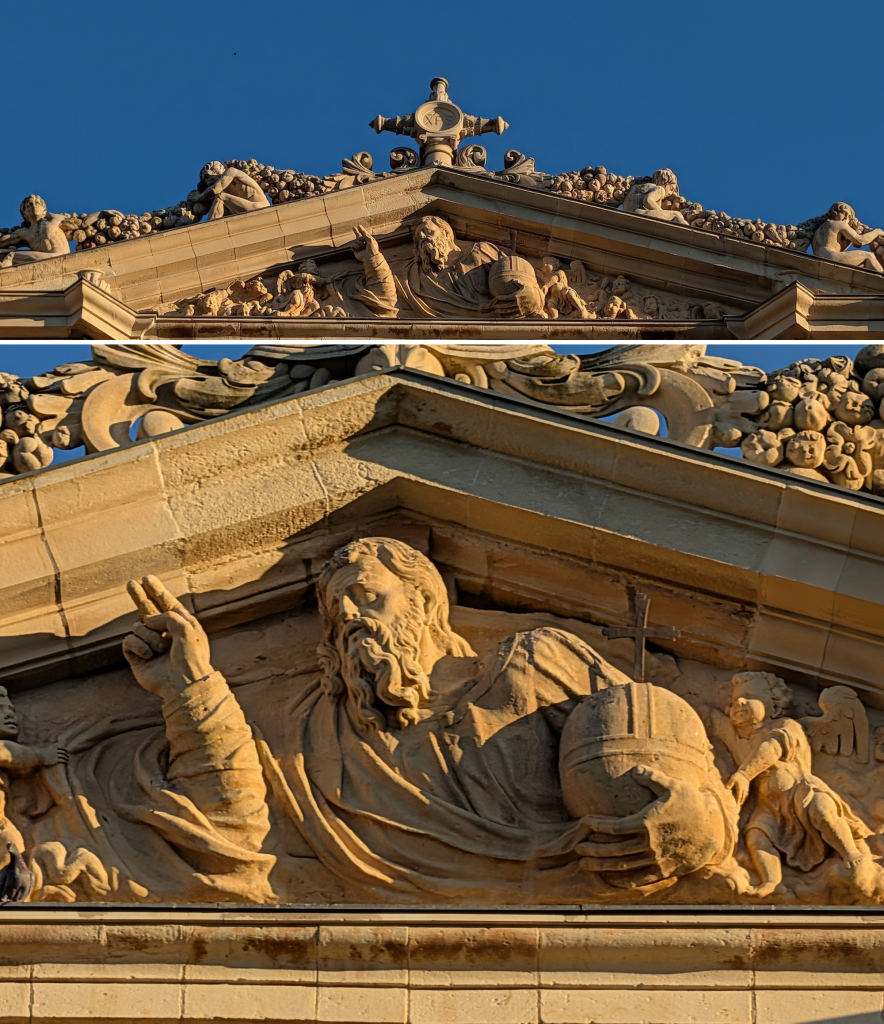
The top tier is celestial, and it holds two distinct things easy to mistake for one. A cross crowns the whole façade, carrying the letters omega and XPS, a monogram for Christus, Latin for Jesus Christ. Beneath it, fruit garlands spill down both sloping edges of the roofline, held by four seated figures: a young man and an old man on one side, a young woman and an old woman on the other. Day giving way to dusk, dawn giving way to night, the same quiet warning about how fast a life passes that the doorway below already carved once. Juan Guerra carved the originals; what sits there today was rebuilt from older models during a 1914 restoration. So were the arms of the cross above them. By then both had decayed almost to nothing, which makes the very top of a façade Cisneros never saw largely a twentieth-century rebuild.
Look one level lower, into the triangular pediment just beneath the cross, and a different figure altogether takes over: a high relief of God the Father, right hand raised in blessing, left hand cupping the whole globe of the world, ringed by angels and angel heads. The two figures sit close enough together that it’s easy to blur them into one. Worth untangling: the Christus monogram belongs to the cross above. The bearded figure holding the earth, one tier down, is the Father.
Along the roofline, twelve flame-shaped pinnacles crown the balustrade, and even their meaning stays open to two readings: symbols of the Holy Spirit to some, the light of knowledge burning off the darkness of ignorance to others. Take whichever version suits you. Five centuries later, nobody’s in a position to correct you.
What You’ll Actually See Inside
One thing to be clear about first: the chapel and the Paraninfo are the two spaces you can’t see without a tour, whether you book through the university or through an independent guide.
The courtyards, though, are a different story, one worth knowing before you assume a ticket is required just to stand in one. On one visit in the evening, and again on a subsequent day, the main door stood wide open with people freely coming and going, no ticket or guide required. It was possible to walk in and sit quietly in both the Patio de Santo Tomás de Villanueva and the Patio de Filósofos unaccompanied. Neither occasion showed any visible sign of a specific event, and why the door happened to be open stays genuinely unclear.
The university does have legitimate reasons these courtyards sometimes open outside the tour system: an annual concert series takes over the Patio de Santo Tomás de Villanueva for several nights every July, and there are standing rules for outside groups booking the space for events and filming. Neither explanation matched what we saw, though. Treat an open door as a real possibility, not something to plan a visit around.
The Patio Trilingüe stayed shut both times, visible through its locked gate but not enterable. More on that one below.
The Colegio de San Ildefonso stopped functioning as an actual teaching college in September 1798, and it hasn’t been a school in the ordinary sense since.
What followed was a strange, varied second life spanning nearly two centuries: a Cavalry Academy in the early 1850s, a school run by the Escolapios, a Catholic teaching order, for seventy years after that, a secondary school in the 1930s and 40s, and then, for decades in the twentieth century, Spain’s National Institute of Public Administration, training the country’s civil servants. One of that institute’s scholarship recipients later became President of Colombia and Secretary General of the Organization of American States.
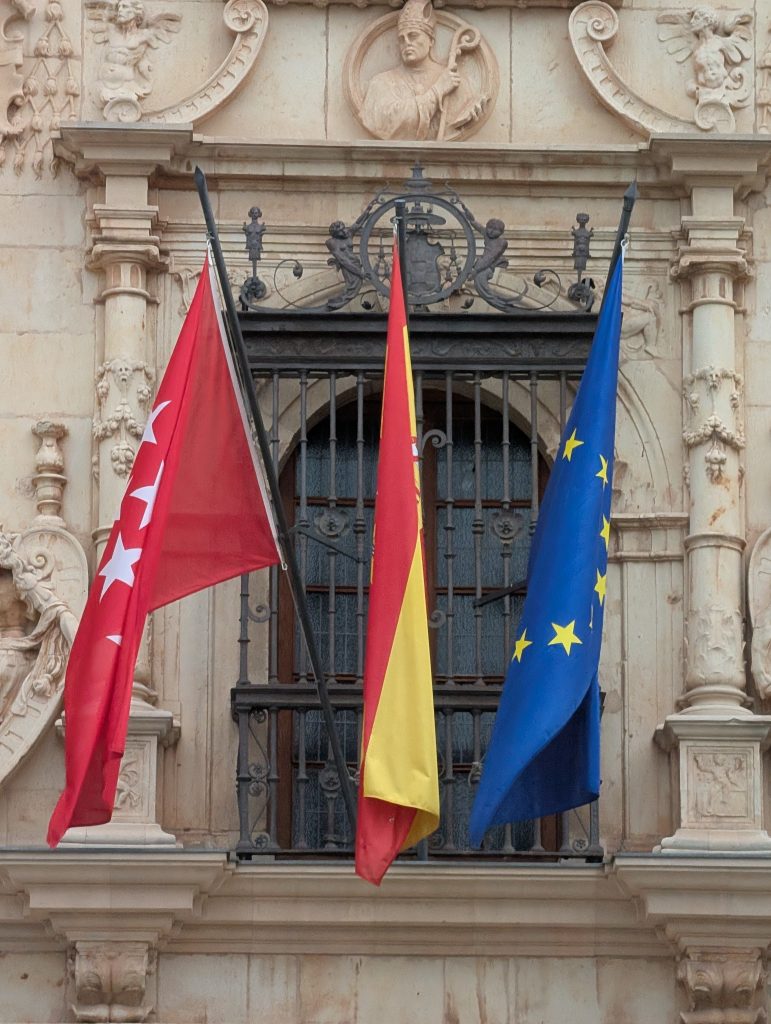
Since the modern University of Alcalá returned here in 1977, the building has served as the university’s Rectorado, its administrative headquarters, and the site of real ceremonial functions like the Cervantes Prize rather than day-to-day classes. You’re not walking into rooms preserved behind glass. You’re walking into a working administrative and ceremonial building that happens to be five hundred years old, which is a different, better thing to see. Three flags fly over the entrance door as a quiet, literal sign of that: Spain’s, the European Union’s, and the Comunidad de Madrid’s. The fuller five-century story of how this building nearly didn’t survive at all, and how a neighborhood literally bought it back to save it, is the subject of a later post.
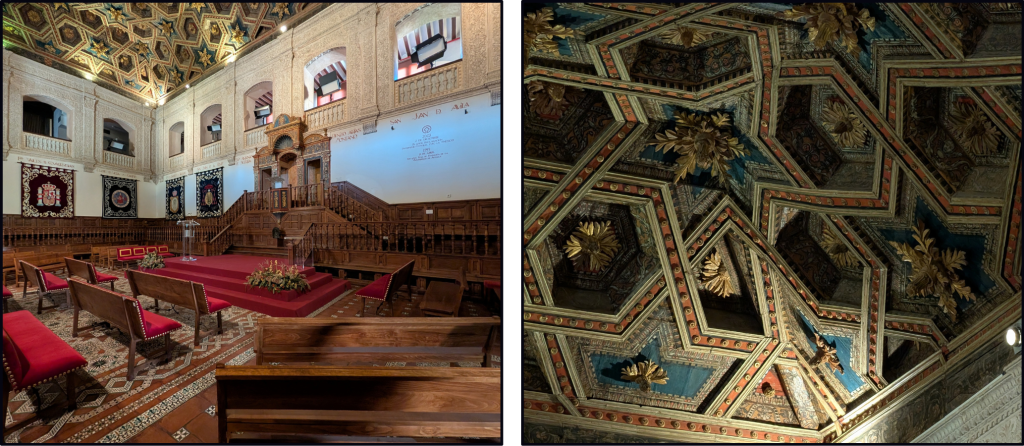
The single room worth knowing about before you go is the Paraninfo, the university’s ceremonial hall, one of the stops on the guided tour. The name carries an unlikely history. It comes from the Greek paránymphos, literally “the one beside the bride,” the best man who organized a Greek wedding and delivered the bride to the groom; Latin picked it up as paranymphus, and the word drifted over time from wedding attendant to “bringer of good news” more generally. In early modern universities, the title passed to whoever ceremonially announced the opening of the academic year with a formal oration. Only later did the word shift again, from the person doing the announcing to the room where he did it.
For most of its five centuries here, it wasn’t even called the Paraninfo. Sixteenth-century sources call it simply el teatro, the theater, and they mean it literally: a 1561 traveler’s account describes tiered seating for graduates and scholars, and student comedies performed there as part of their coursework alongside lectures and formal ceremonies. Its reputation reached well past the university. Contemporary records place Japanese ambassadors and King Francis I of France among the visitors who once sat in this same room.
A doctoral defense here was designed to be genuinely unnerving. The candidate stood alone at the center of the lectern, flanked by two professors whose whole job was psychological. On his right sat a friendly one, nicknamed el gallo, the rooster, there to reassure him and tell him he’d do well. On his left sat an adversarial one, called la gallina, the hen, there to do the opposite, needling him and predicting he’d fail. The rest of the examining faculty ringed the balustrade above, free to interrupt whenever they liked.
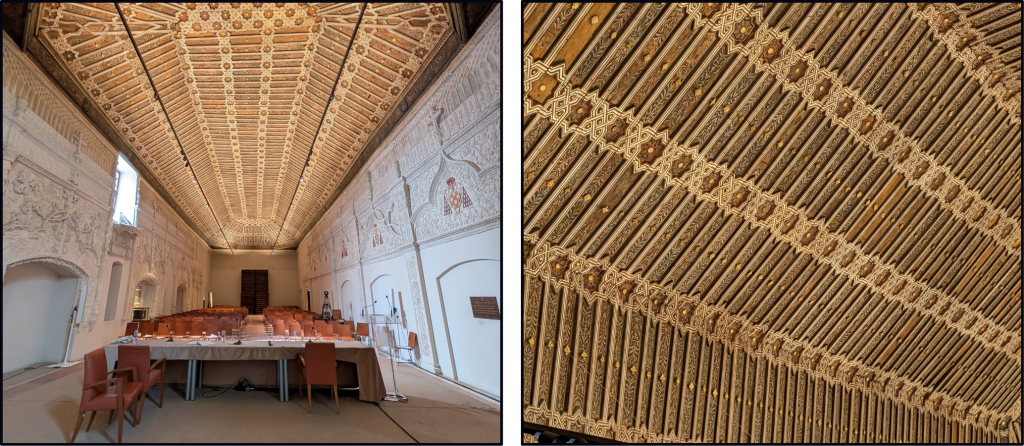
Look up, and the ceiling is doing something no other Renaissance ceiling in Spain quite manages. Its geometry is built around interlocking hexagons and six-pointed stars, the same pattern used centuries earlier in Islamic plasterwork at the Alhambra and in a handful of other Spanish Renaissance ceilings from the same period, each star capped with a small carved pinecone and each hexagon sunk into its own coffer with a gilded rosette at the center.
Everywhere else that pattern appears, it stays flat. Here, the carpenters folded it into a shallow truncated pyramid instead, the sides tilting inward to rest on a frieze carved with Cisneros’s coat of arms and harpies. No other confirmed Spanish Renaissance ceiling attempts that fold, and the corners never quite resolve cleanly where the geometry runs out of room, a five-hundred-year-old compromise the original carpenters chose rather than solved. The room went up from 1516, and the ceiling’s assembly was contracted in 1518 to Andrés de Zamora, a carpenter from Ocaña. Cisneros died in November 1517, partway through construction, so unlike the façade, he at least saw this room begin. Stand under it and it’s easy to see why this became the room where the Cervantes Prize, Spanish letters’ highest honor, is still awarded every April 23rd, presented in person by the King and Queen of Spain, five centuries after the ceiling first went up.
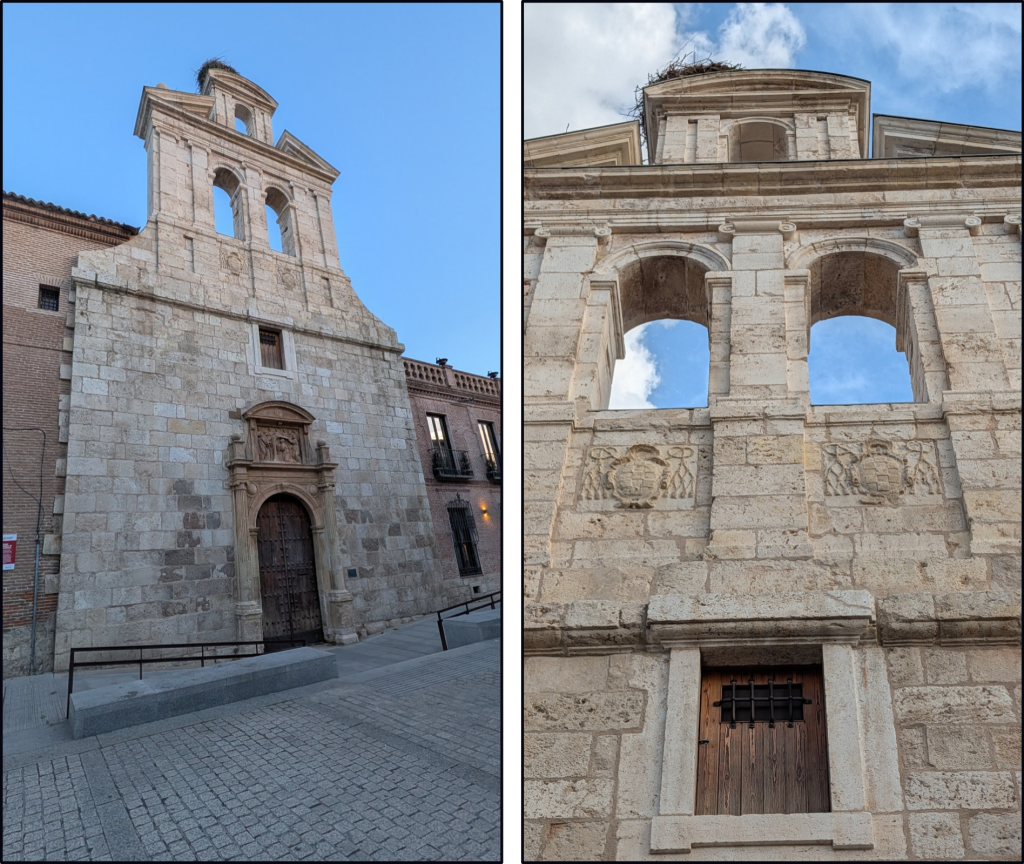
Before stepping inside the Capilla de San Ildefonso, the university’s chapel, take a slower look at its exterior. It reads as entirely distinct from the plainer brick building it’s set into: pale stone against reddish brick, stepping up in scrolled tiers to a twin-arched bell gable at the very top. A stork’s nest usually sits right at that peak, a well-known, recurring sight on this specific building rather than a one-off.
At street level, the door rewards a closer look too. It’s heavy dark wood, studded edge to edge with rows of round iron bosses, an iron kickplate along the base, set into a stone archway carved from the same pale stone as the façade above it, smoother than the rough brick around it. Two fluted stone columns flank it, each topped with a small ball finial, with a blank round medallion set into the stone on either side above the arch.
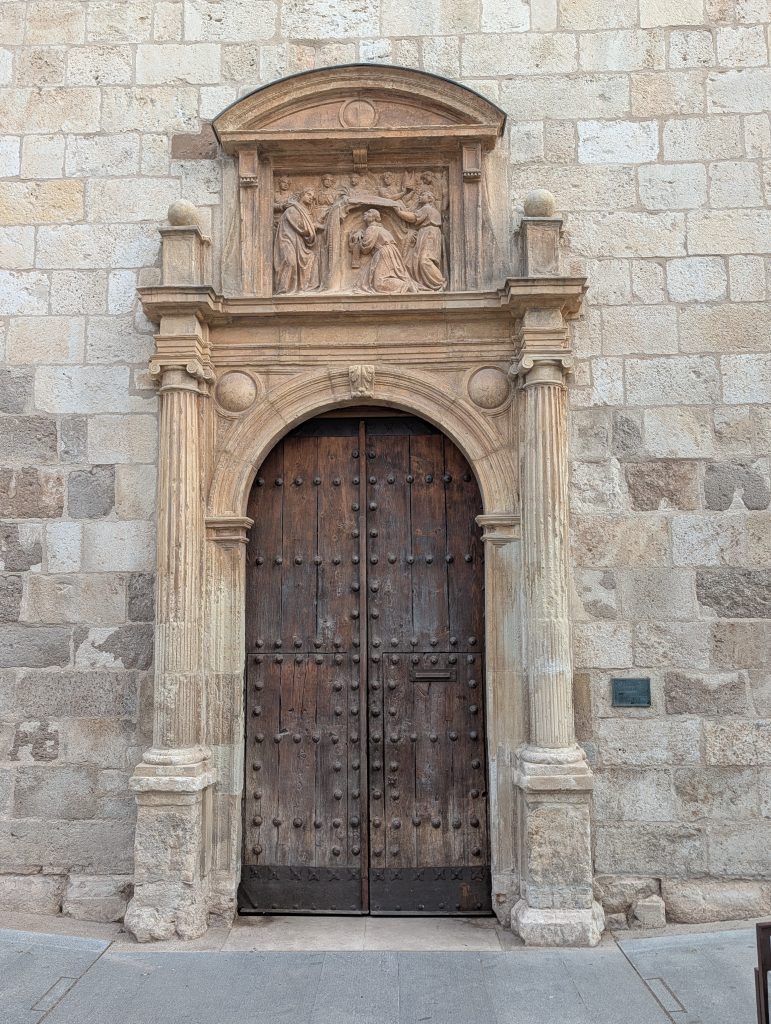
The relief carved above it shows the Imposición de la Casulla a San Ildefonso, the chasuble scene described on the façade’s library level. It became the emblem of the Archbishops of Toledo and, by extension, the university itself.
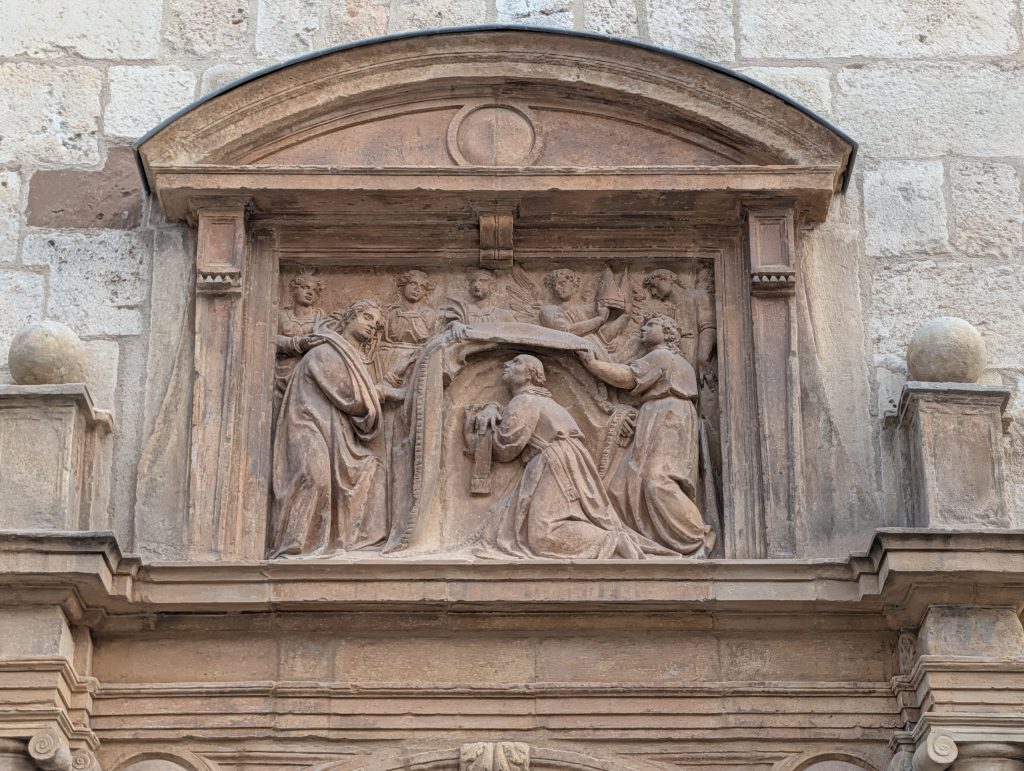
Stepping inside is its own experience entirely. Most of the chapel is set up with rows of chairs for an active venue; weddings here are a privilege reserved for University of Alcalá alumni, not open to the public the way some of the city’s other churches are. The section around Cisneros’s tomb, though, stays open to visitors, and the room earns every bit of the reaction it gets. Overhead, a second Mudéjar ceiling, distinct from the Paraninfo’s, breaks into eight-pointed stars and octagons rather than hexagons, with a presbytery ceiling that rises even higher than the nave’s, its octagonal dome sitting above the chapel’s plasterwork like a jewel box. Antonio de Nebrija, the humanist grammarian who gave Spanish its first formal grammar, is buried in a side chapel here, alongside the building’s architect, Pedro Gumiel, and Francisco Vallés, physician to King Felipe II.
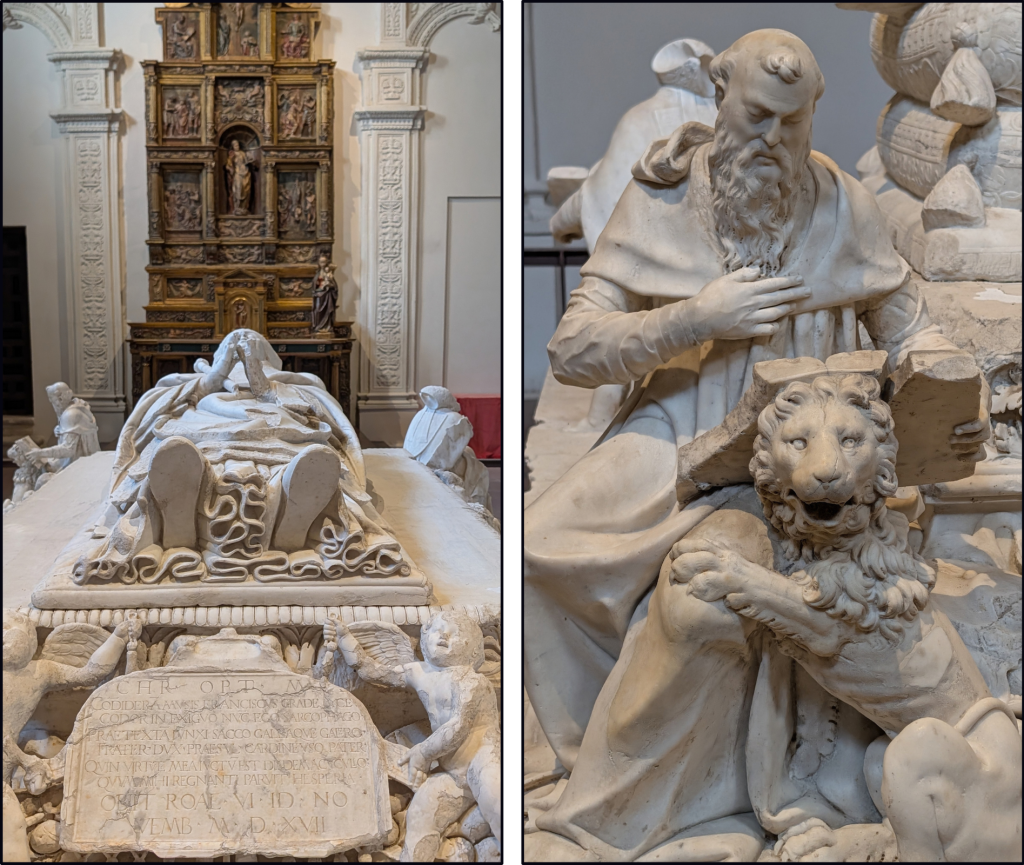
At the center of the chapel sits something more personal: Cisneros’s tomb, carved in Carrara marble after a design by Domenico Fancelli, who died before finishing it, and completed by the sculptor Bartolomé Ordóñez and his assistants.
The epitaph carved into it, composed by his secretary Juan de Vergara at Cisneros’s direction, doesn’t read like modesty. Translated plainly, it has him listing off exactly what he’d been, friar, general, governor, cardinal, and then crediting his own mettle for joining a crown to a monk’s cowl. He wasn’t apologizing for the contradiction. He was taking credit for it. The tomb’s carved details echo the rest of the visit: the same four Doctors of the Church guard its corners as guard the university’s façade. A version of the chasuble scene from the chapel’s exterior door repeats inside too, worked into the wooden ceiling frieze, guarded by carved harpies.
There’s a real twist to the tomb itself, though: it’s empty, and has been for well over a century. Cisneros was buried here in 1517, but his bones moved repeatedly afterward: through a 1645 flood, into a sealed niche in 1677, and then, in October 1850, out of the chapel entirely, moved by the town’s authorities and residents just before the building’s new owner began stripping it. Bones and monument both went to Alcalá’s principal church, today its cathedral. The monument took damage there in 1936, when a Civil War fire collapsed part of the cathedral’s ceiling onto it. It came back here in 1977; the bones stayed behind in the cathedral, where they remain today. What’s in front of you, in other words, isn’t a tomb in the usual sense at all. It’s a cenotaph, a monument built for someone buried elsewhere.
The damage from that fire is still visible if you look closely. Cisneros’s carved effigy is missing its nose and fingers, and the Carrara marble never got its shine back. The four Doctors seated at the tomb’s corners fared worse. One has lost its head and shoulders entirely, another’s face is worn almost smooth, and nobody fully agrees on why: some blame Napoleonic soldiers stationed here during the occupation, said to have taken a blade to them, others say generations of students rubbed the heads for good luck until the stone simply gave way.
The altarpiece beside the tomb isn’t original either. The Conde de Quinto, a politician who had bought most of the complex in April 1850, took a long list of the chapel’s treasures that autumn, and the original retablo was one of them, later replaced with a Navarrese-school piece. The centerpiece of what was lost, a painting by Juan de Borgoña of the same chasuble scene carved elsewhere in this room, ended up in the United States: an American oilman turned art collector bought it in the 1960s, and it hangs today in the Meadows Museum at Southern Methodist University in Dallas, part of his donated collection of Spanish art.
Between the chapel and the first of the three main courtyards sits a fourth, smaller one, easy to walk past without registering it as its own space: the Patio de las Lenguas. It isn’t part of the three the guided tour is built around, but the university’s tour materials list it as a genuine stop, part of what a Capilla de San Ildefonso visit shows you. What’s standing here today is itself a 17th-century redesign; the original 16th-century layout, built alongside the chapel, was divided into two separate courtyards rather than the single one visible now. A well reportedly sits at its center, ringed by salvaged Renaissance-era column fragments turned up during a 2013 restoration that also uncovered an old university cistern on the courtyard’s other half. Its working life was never glamorous: the university’s Secretariat and accounting office are said to have operated here, with the Rector’s summer quarters at one point too.
Past the Paraninfo and the chapel, the complex’s courtyards, the patios, are where the gap between Cisneros’s plan and its actual construction shows up most clearly, and it’s a more interesting gap than it sounds. The campus concept itself, streets and colleges laid out together on purpose as a single deliberate whole rather than grown piecemeal the way every other medieval university had grown before it, is genuinely his. The stone underfoot mostly isn’t. The standard tour takes you fully into two of the three patios.
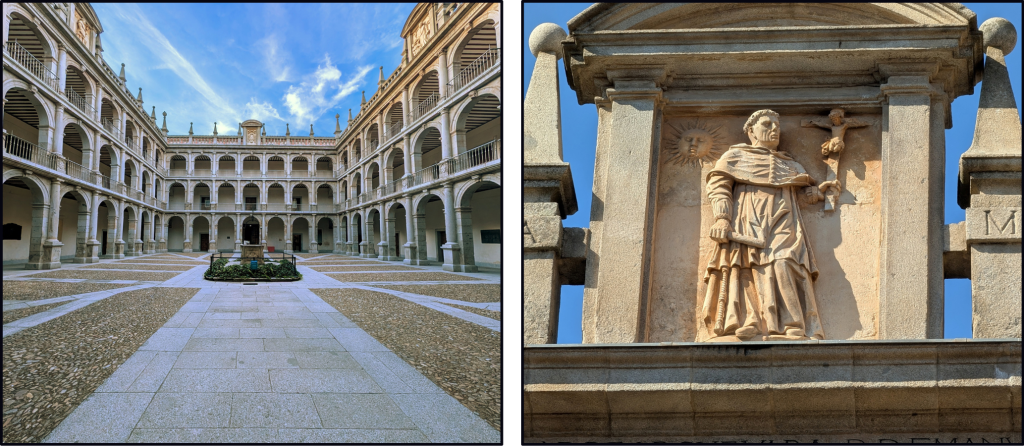
The grandest, Patio de Santo Tomás de Villanueva, is the clearest example of that gap. Cisneros’s own version of this courtyard was brick and timber, matching the rest of his deliberately modest early campus. What stands here now wasn’t built until a century after his death, designed by Juan Gómez de Mora, the same architect behind Madrid’s Plaza Mayor, and only finished in 1662. Cisneros never saw it.
He may as well have predicted it, though. Local tradition holds that when King Ferdinand the Catholic visited in 1513 and mocked the university’s humble construction, Cisneros answered that others would one day do in marble what he had done in clay. Run your eyes along the upper balustrade and you’ll find that exact promise spelled out, one letter to a pinnacle: EN LUTEAM OLIM CELEBRA MARMOREAM, once celebrated in clay, now in marble. There’s a small trick built into the inscription: join the last two letters of MARMOREAM, “AM,” to the first two of the phrase, “EN,” and the wraparound spells AMÉN.
It’s widely considered one of the most majestic courtyards in Spanish architecture, and once you’re standing in it, that’s not hard to believe. Two versions of Cisneros’s coat of arms face each other across the top. On the other two sides, full-length reliefs face each other too. One shows Santo Tomás de Villanueva, the courtyard’s namesake and the university’s first canonized student, who enrolled the year the school opened in 1508 and was later known as the “almsgiving bishop” for his generosity to the poor. Across from him stands an allegorical Cisneros, dressed as a Franciscan, a cross in one hand and a military command baton in the other, in a pose meant to recall Joshua commanding the sun to stand still in battle. It’s a specific reference to Oran, the North African campaign Cisneros organized, financed, and accompanied in 1509, run in parallel with this university’s founding, a story with an upcoming post of its own, “Two Wars, One Argument.”
There’s a well at the center too, with swans carved into its curb, a visual pun on Cisneros’s name (cisne is Spanish for swan) that turns up elsewhere in the courtyard’s decoration as well. Its base is now planted with ivy, and a piece of local lore explains the greenery: students once let the grass grow around it as a small, pointed dig at Salamanca, Alcalá’s great historic rival, since in Alcalá, unlike Salamanca, grass could grow around a well because no burros ever grazed there, burro meaning both donkey and, colloquially, fool. Whether that story is genuinely how the tradition started or just grew up around it afterward, it’s stayed alive in the retelling for a reason.
The second, Patio de Filósofos, is plainer and more brick-heavy, which gives it, at least outwardly, more of the feel of Cisneros’s own university, even though what’s standing today is itself a later reconstruction whose exact original design isn’t fully documented. Plainer doesn’t mean bare, though. Where the grander courtyard is all stone and paving, this one is a garden: lawns, stone benches, and cedars and pines tall enough to rise past the rooftops. A stone cross stands among the benches, a crucifix carved on one face and a Virgin and Child on the other.
The courtyard has a literary claim to fame, too: Francisco de Quevedo, who studied at Alcalá himself, set a hazing scene here in his picaresque novel El Buscón. Students who failed their exams reportedly left at night through a specific gate in this courtyard, nicknamed the donkeys’ door, where waiting classmates would humiliate them. The ordeal is generally credited with giving Spanish the word manta, still used today for a hopeless student. Students who passed left through the opposite gate, the Puerta de la Gloria, and that door came with a cost of its own: new doctors were expected to pay for the celebration of their degree, sweets and refreshments for whoever was waiting, sometimes hundreds of people. Students too poor to cover it passed a hat around instead, which is where gorrón, Spanish for a moocher or freeloader, comes from.
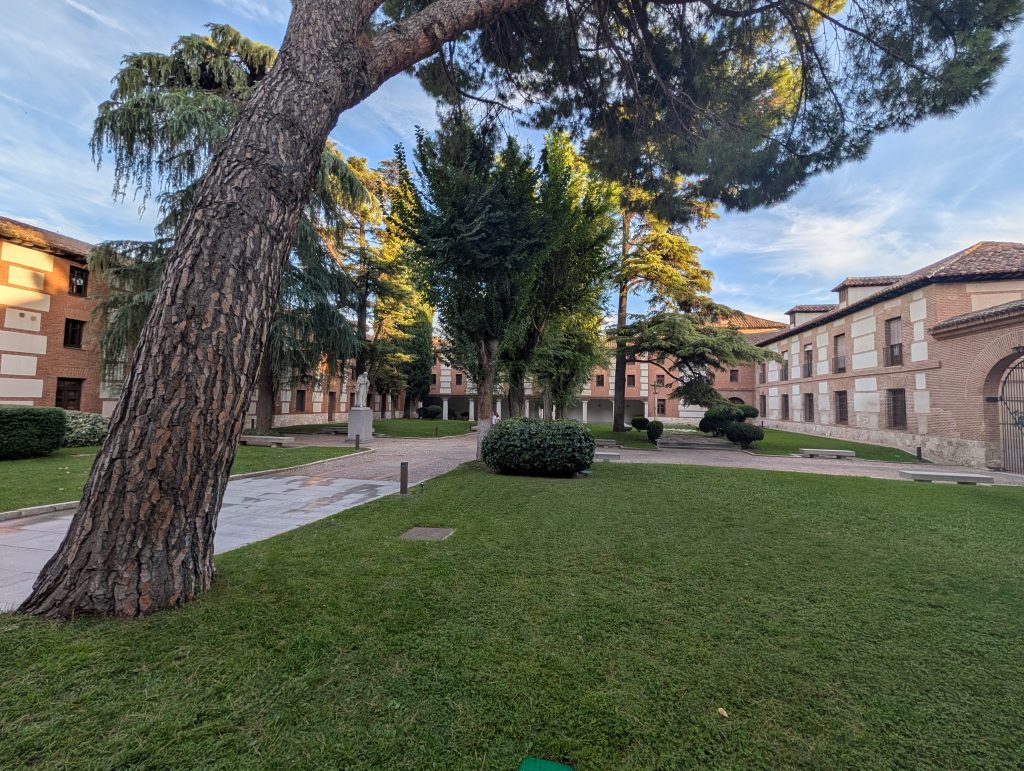
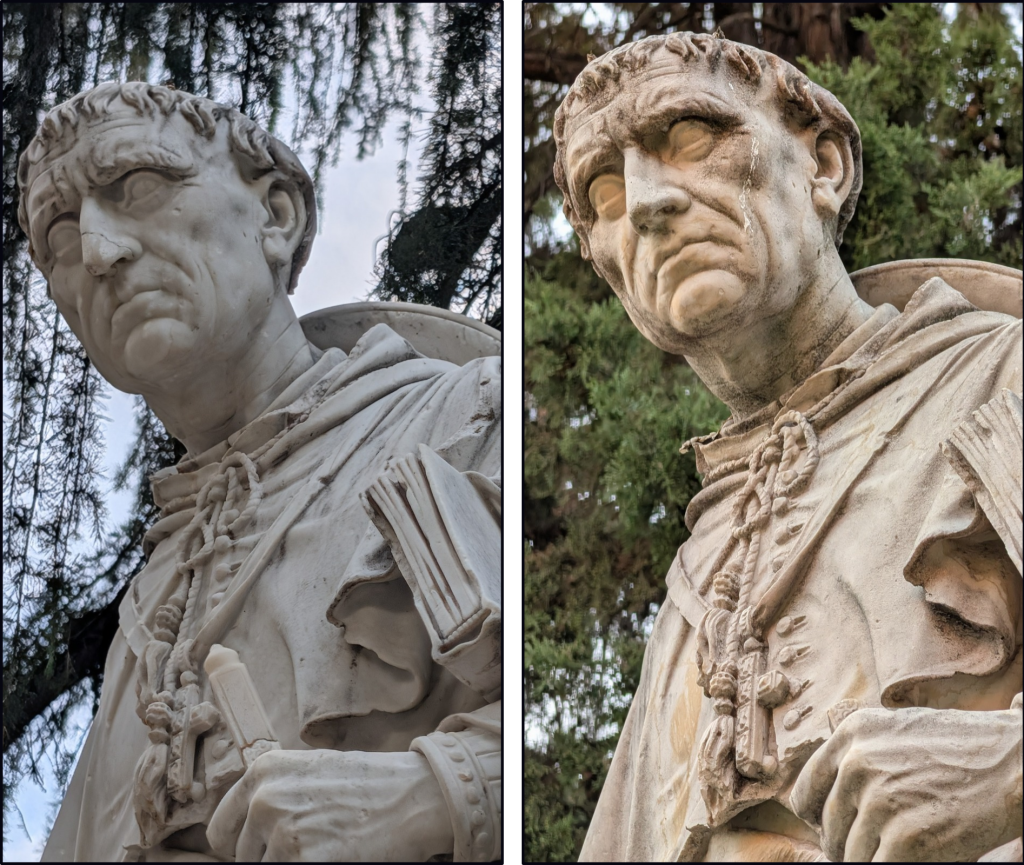
Look for a statue of Cisneros in this courtyard too. It’s the original, carved in Carrara marble by the Málaga sculptor José Vilches during his time in Rome in 1864. It didn’t come to Alcalá until 1910, and even then it went up first in the other courtyard, Patio de Santo Tomás de Villanueva, inaugurated there on the well’s curb in 1913. It moved to the Plaza de San Diego, the square in front of the university, around 1960, when the university building became home to Spain’s National Institute of Public Administration, and stayed there, relocated within the square more than once, until decades of exposure forced its restoration in 2006. It finally came back to the university, but to this courtyard rather than its first one, on January 30, 2018. The Cisneros standing in the plaza outside today is a reproduction, installed there in 2007 to fill the space the original left behind.
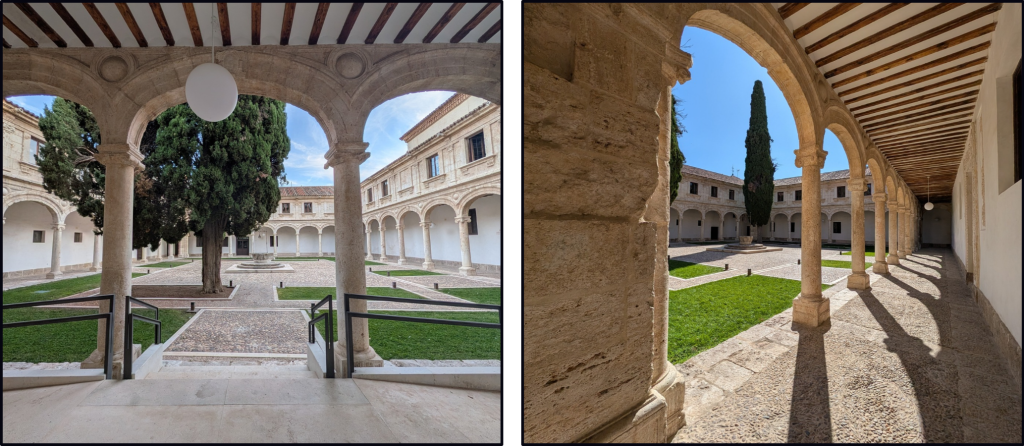
The third, the Patio Trilingüe, stays closed to the public most of the time. It has a history worth knowing regardless of how you see it. Built between 1564 and 1570 by Pedro de la Cotera, who also worked as site foreman on the university’s main façade, it takes its name from the Colegio de San Jerónimo, or Trilingüe, a college founded here to teach Latin, Greek, and Hebrew. Those are the same three languages, alongside Aramaic, used a few decades earlier to produce the Complutensian Polyglot Bible, a project with its own uncomfortable story, told in full in a later post, “The Argument Built Into a Page.”
It isn’t even in its original spot. The first Trilingüe college stood on what’s now the Plaza de San Diego itself, directly facing the university’s façade, until the whole block was demolished around 1588, the same demolition that cleared room for that façade to be seen properly in the first place. The plaza’s name comes with a stranger story than the demolition. In 1562, Prince Carlos, Felipe II’s son and a student here himself, fell on a staircase nearby and cracked his head badly enough that his recovery looked doubtful. Felipe II had the incorrupt body of a local Franciscan friar, Diego, brought to the prince’s bedside; the prince recovered, and the “miracle” became one of six the Church required to canonize Diego as San Diego de Alcalá in 1588, the first canonization carried out under the Church’s newly created Congregation of Rites, and in the same year the block came down.
Even the courtyard’s decoration has a scattered history. Its original balustrade is gone, taken in 1850 by the Conde de Quinto, who reused it renovating his Madrid palace, which later burned down in a riot. Quinto’s looting of the wider complex after the university’s nineteenth-century closure is a story for another post.
Unlike the other two, this one stays behind a locked metal gate day to day. The gate opens off the Patio de Filósofos, so you can look in but not walk in. The reason turns out to be mundane rather than mysterious: repeated restorations here have been fighting the same daily foot traffic that erodes the stonework and paving faster than the university can keep up with, so the gate stays shut to slow that wear down. We got in anyway, from the other side. David Alba, the independent local guide who led our visit, unlocked a side door from inside the Paraninfo and let our small group out into the courtyard. It felt genuinely exclusive, the kind of access that makes an already good visit feel personal. Worth asking about if you book him, though not something to count on.
If you want the fuller history behind why this campus was designed this way instead of allowed to grow organically, and how unusual that choice was, I tell that story in full in a later post, “The Idea Nobody Invented.”
What’s Actually Old, and What Just Looks It
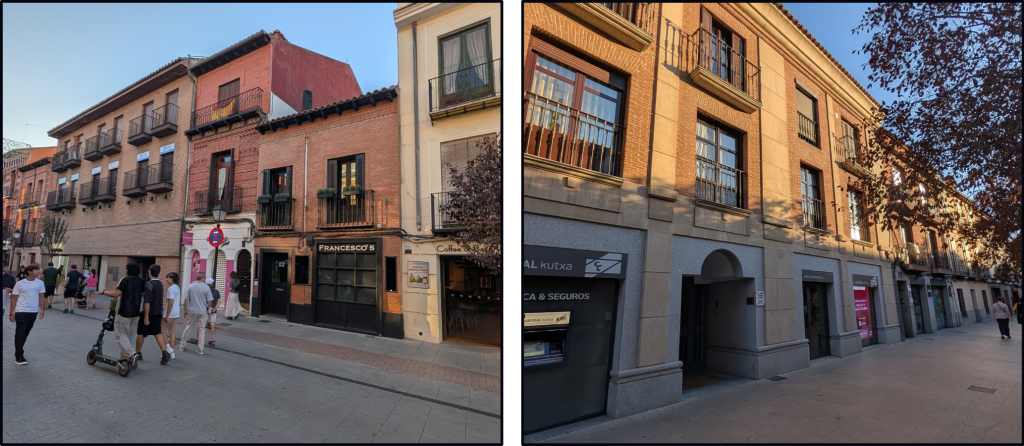
Worth knowing before you wander the streets around the university: Spain’s nomination dossier to UNESCO notes that nearly 70% of residential buildings in the historic center actually date from the 19th or 20th century, not from the university’s founding era. The university buildings themselves are the genuine article. Plenty of what surrounds them is a later, careful continuation of the same style, not the original fabric. So don’t be disappointed to learn that a charming façade is younger than it looks. The continuity was deliberate, not an accident, and it deserves some credit.
None of this makes the university less his. If anything, it’s a better argument for what he actually built: not a finished object handed down complete, but a plan durable enough that other people kept completing it, in his own style, following his own logic, for a hundred and fifty years after he was gone. The empty tomb gets at something true almost by accident. The man behind all of this was never quite fixed in one place long enough to stay put, even in death.